Fabulous Two Bedroom Detached Lodge Providing 922 sq.ft/85.7 sq.m
Double Detached Garage & Sweeping Gravel Driveway
A Wonderful Plot Of Around An Acre
Highly Desirable Village Setting And Conservation Area
Ideal Multi Generational Living Or Airbnb Use
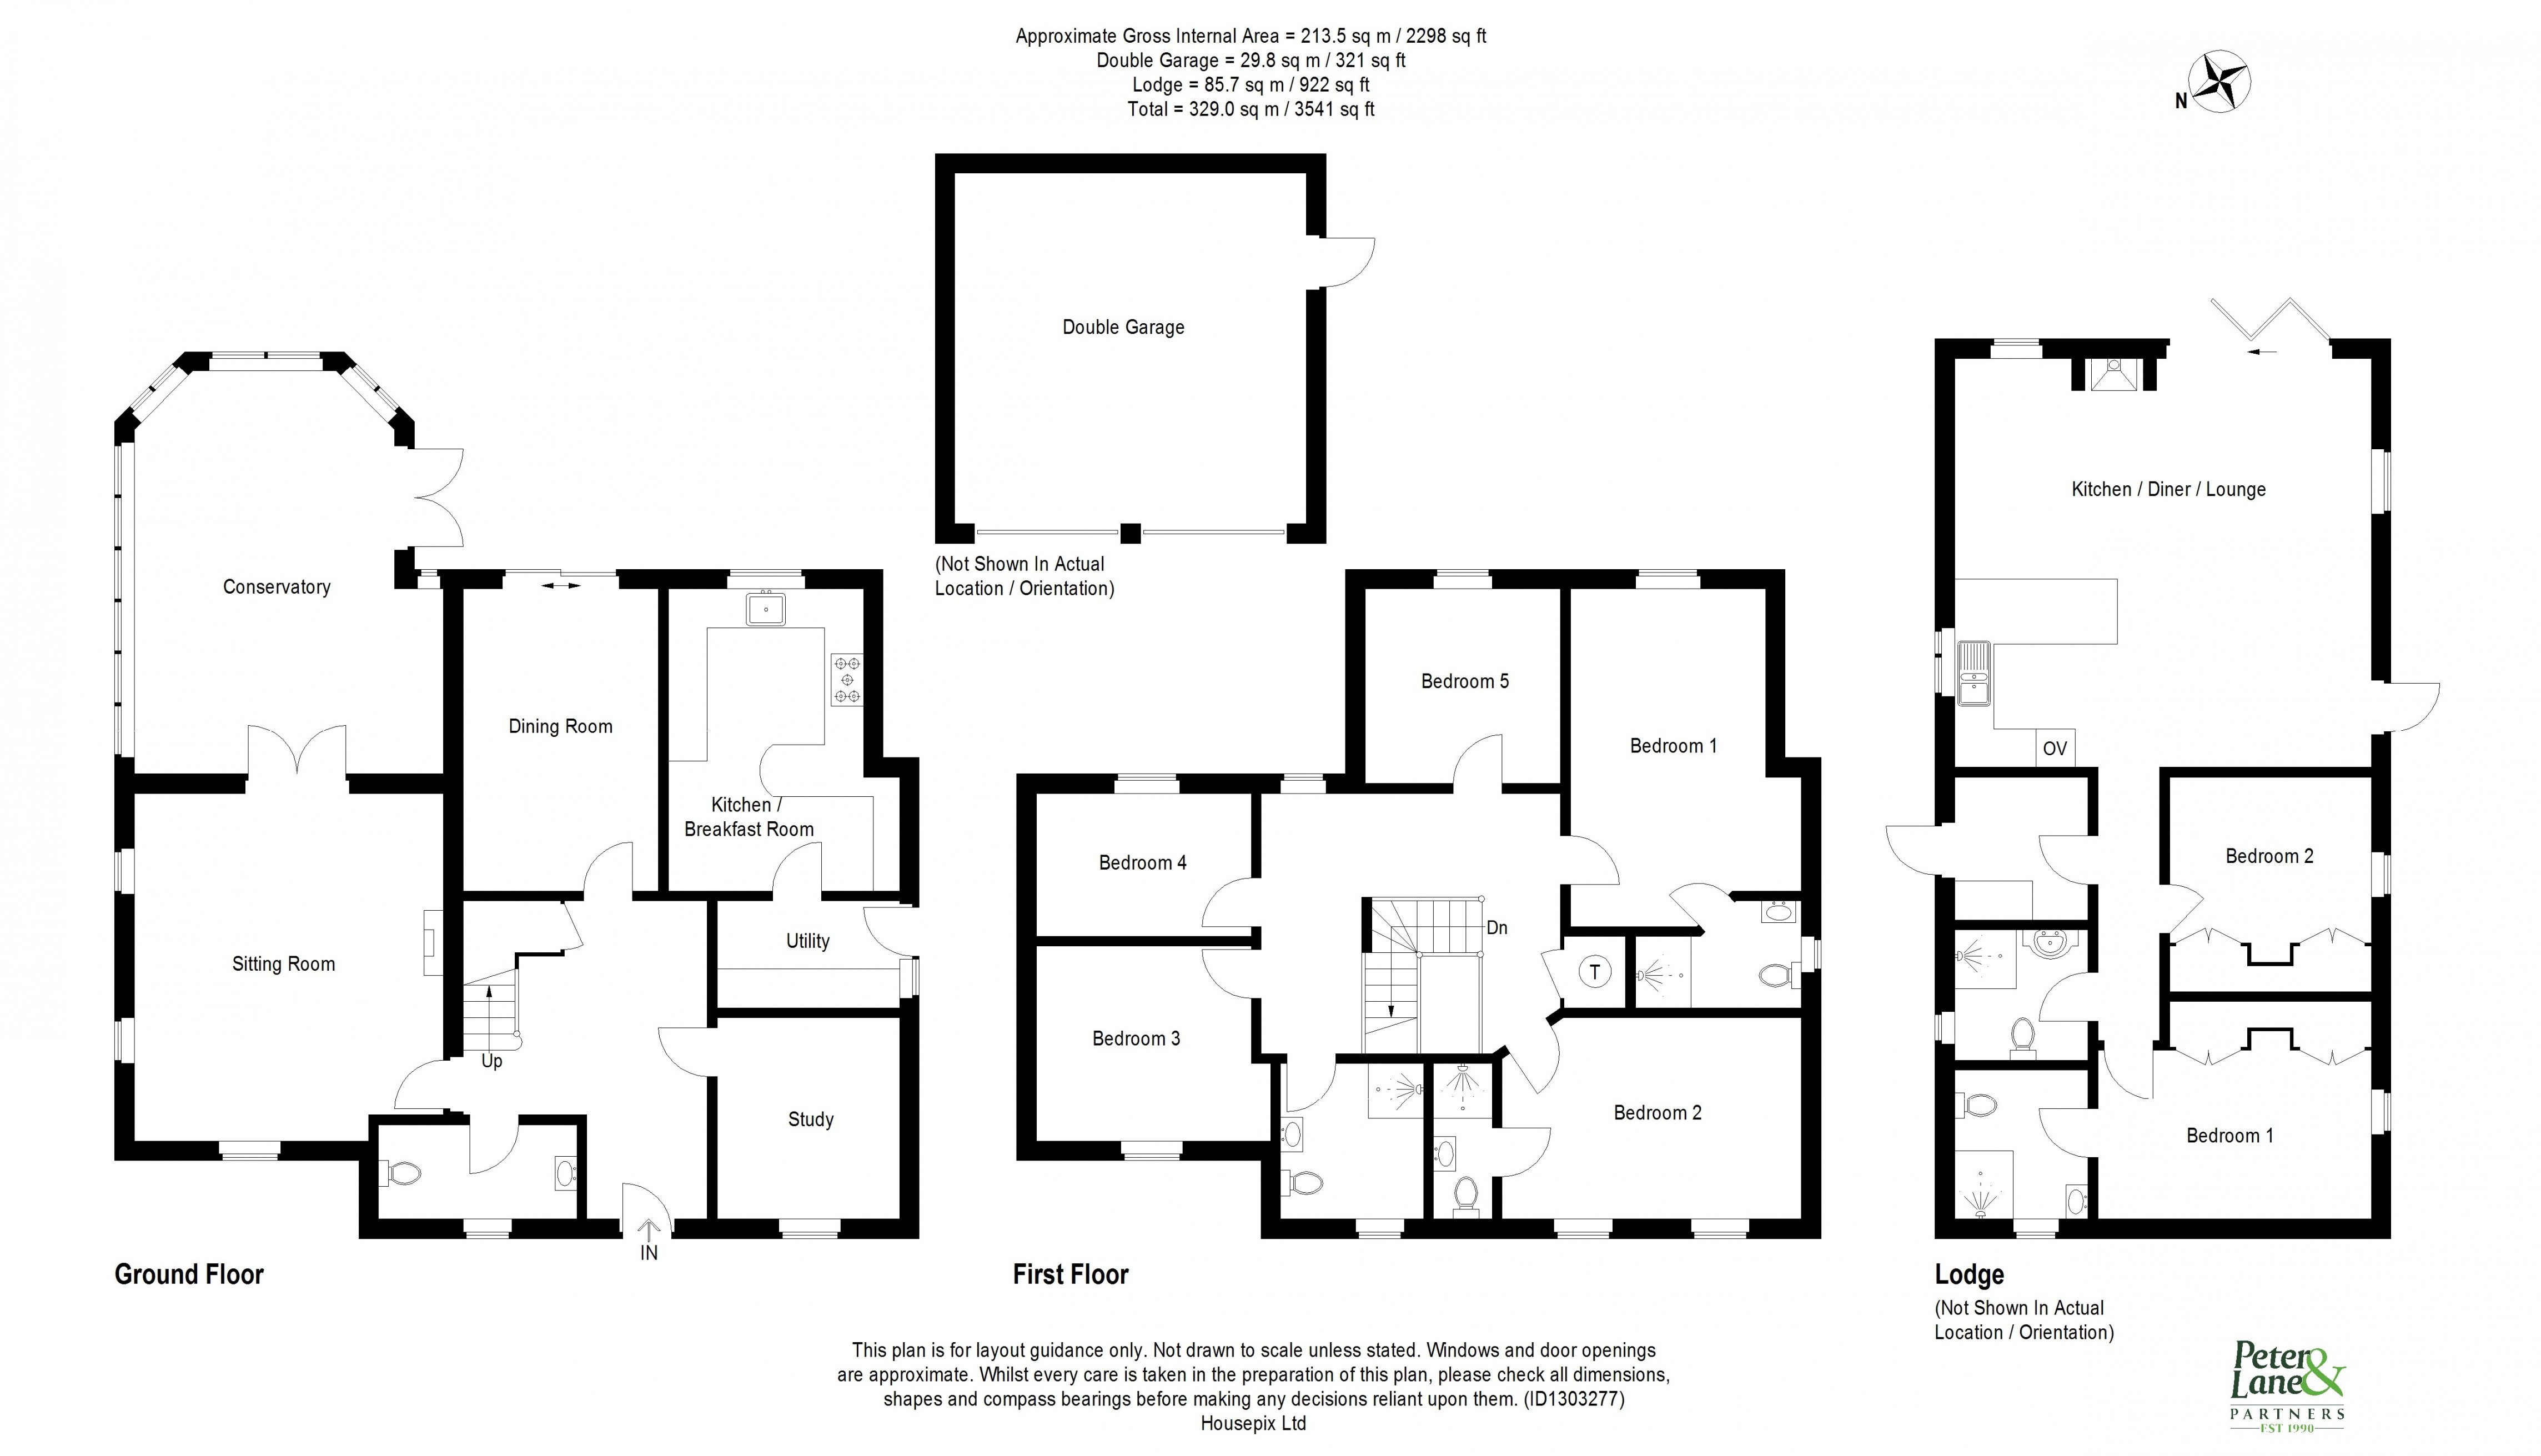
Set within a highly desirable village conservation area in Upwood, this impressive 5 bedroom detached family home offers a remarkable 2298 sq.ft of versatile living space, complemented by a fabulous two-bedroom detached lodge spanning 922 sq.ft perfectly suited for multi-generational living or Airbnb potential.
Solid Timber Door To
Reception Hall
15' 8" x 12' 4" (4.78m x 3.76m)
Coving to ceiling, two radiators, understairs storage cupboard, laminate floor, stairs to first floor.
Cloakroom
Double glazed window to front aspect, fitted in a two piece suite comprising low level WC, wash hand basin, coving to ceiling, ceiling spot lights, radiator, laminate floor.
Sitting Room
17' 5" x 15' 5" (5.31m x 4.70m)
A double aspect room with double glazed windows to front and side elevations, double doors to Conservatory, coving to ceiling, two radiators, media wall, wall light points.
Conservatory
20' 4" x 15' 1" (6.20m x 4.60m)
Double glazed windows to rear garden, double glazed French doors to patio, polycarbonate roofing, two radiators, tiled flooring.
Dining Room
15' 4" x 9' 10" (4.67m x 3.00m)
Double glazed patio doors to rear, coving to ceiling, wall light points, radiator.
Study
10' 2" x 9' 2" (3.10m x 2.79m)
Double glazed window to front aspect, radiator, coving to ceiling.
Kitchen/Breakfast Room
15' 1" x 11' 6" (4.60m x 3.51m)
Two double glazed windows to rear aspect, fitted in a range of base and wall mounted units, wall mounted concealed central heating boiler, drawer units, complementing work surfaces, Butler style sink unit with mixer tap, breakfast bar, wine rack, integrated dishwasher, space for range style cooker with extractor over, coving to ceiling, recessed down lighters, radiator, tiled flooring.
Utility Room
8' 1" x 5' 5" (2.46m x 1.65m)
Door to side aspect, double glazed window to side, complementary work surface, space and plumbing for washing machine, space for tumble dryer, space for American style fridge/freezer, radiator, tiled flooring.
First Floor Galleried Landing
Double glazed window to rear aspect, coving to ceiling, recessed down lighters, radiator, access to loft space being boarded, airing cupboard housing hot water cylinder.
Principal Bedroom
17' 10" x 10' 10" (5.44m x 3.30m)
Double glazed window to rear aspect, coving to ceiling, two radiators
En Suite Shower Room
Double glazed window to side aspect, fitted in a three piece suite comprising low level WC, wash hand basin, shower cubicle, coving to ceiling, ceiling spot lights, heated towel rail.
Guest Bedroom
15' 1" x 9' 10" (4.60m x 3.00m)
Two double glazed windows to front aspect, coving to ceiling, radiator.
Guest En Suite Shower Room
Fitted in a three piece suite comprising low level WC, wash hand basin, shower cubicle, heated towel rail.
Bedroom 3
11' 10" x 9' 10" (3.6m x 3m)
Double glazed window to front aspect, coving to ceiling, radiator.
Bedroom 4
10' 10" x 7' 3" (3.3m x 2.2 )
Double glazed window to rear aspect, radiator.
Bedroom 5
9' 10" x 9' 10" (3m x 3m)
Double glazed window to rear aspect, coving to ceiling, radiator.
Family Bathroom
Double glazed window to front aspect, fitted in a four piece suite comprising low level WC, wash hand basin, double ended roll top bath, shower cubicle, tiled surrounds, coving to ceiling, ceiling spot lights, radiator.
Outside
To the front there is a block paved and gravel driveway providing off road parking for several vehicles. The front garden is laid to lawn and enclosed by cast iron railings, brick pillars, walling and hedging. Double timber gates lead to an additional gravel driveway providing further parking leading to The Lodge and the Detached Garage measuring 17' 9" x 17' 9" (5.41m x 5.41m) with twin doors to the front and personal door to the side. To the rear of the house is a large patio entertaining area with timber gazebo, garden bar, outside lighting. The main garden is laid to lawn and fully enclosed with mature trees and planting.
The Lodge
Storm Canopy Over
Timber and double glazed door to
Open Plan Kitchen/Dining Room/Lounge
21' 0" x 20' 8" (6.40m x 6.30m)
A triple aspect room with double glazed windows to front, side and rear elevations, double glazed bi-fold doors to decked terrace, vaulted ceiling, timber clad walls, Karndean flooring with underfloor heating, central brick built fireplace with timber bressumer, tiled hearth and inset wood burning stove. The Kitchen area is fitted in a comprehensive range of base and wall mounted units, one and a half bowl single drainer sink unit with mixer tap, complementing work surface with up-stands, electric hob with extractor fan, integrated dishwasher, fridge, microwave oven, electric oven, pelmet lighting, under unit lighting, plinth lighting.
Bedroom 1
13' 9" x 11' 2" (4.19m x 3.40m)
Double glazed window to front aspect, vaulted ceiling, timber cladding, wardrobe range with hanging, shelving and drawers, thermostat for underfloor heating, Karndean flooring.
En Suite Shower Room
Double glazed window to rear aspect, fitted in a three piece suite comprising low level WC, vanity wash hand basin, double shower cubicle with drench style head and hand-held attachment, recessed downlighters, thermostat for underfloor heating, Karndean flooring.
Bedroom 2
10' 10" x 6' 7" (3.30m x 2.01m)
Double glazed window to front aspect, vaulted ceiling, timber cladding to walls, wardrobe range with hanging and shelving, thermostat for underfloor heating, Karndean flooring.
Family Shower Room
Double glazed window to rear aspect, fitted in a three piece suite comprising low level WC, vanity wash hand basin, shower cubicle with drench style head and handheld attachment, recessed downlighters, thermostat for underfloor heating, Karndean flooring.
Buyers Information
To conform with government Money Laundering Regulations 2019, we are required to confirm the identity of all prospective buyers. We use the services of a third party, DezRez Legal, who will contact you directly. They will need the full name, date of birth and current address of all buyers. There is a nominal charge payable direct to DezRez Legal. Please note that we are unable to issue a Memorandum of Agreed Sale until the checks are complete.